COMMERCIALLY.caOfficeBuildings.ca
OfficeBuildings.ca / Ramsay · Calgary office building record
Ramsay · Calgary office building record

Western Steel Products Plant

Office use recorded by City permits (roll code X034) · low-rise office building · built 1926 · 1902 11 St SE

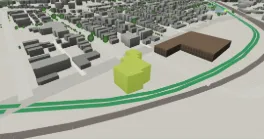
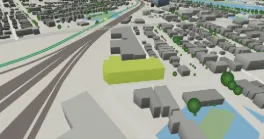
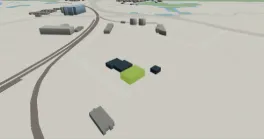
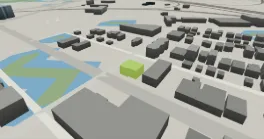
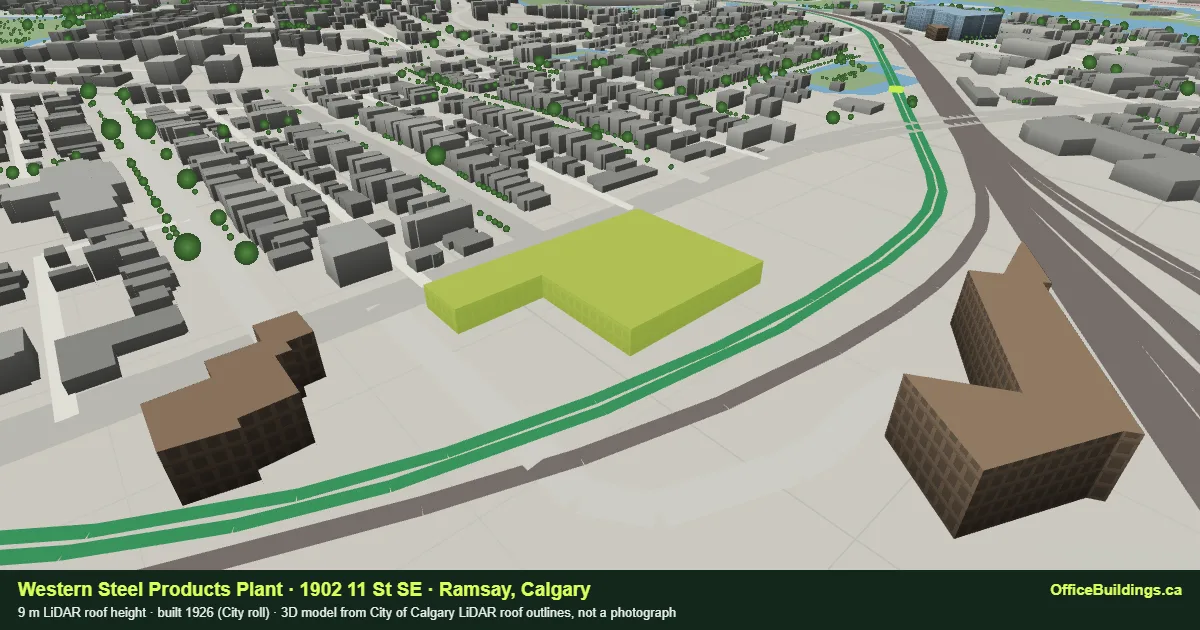
3D render of Western Steel Products Plant (1902 11 St SE), a 9 m low-rise office building in Ramsay, Calgary, modelled from City of Calgary LiDAR
Rendered by OfficeBuildings.ca from The City of Calgary 3D building outlines and ground elevations, with Western Steel Products Plant highlighted among its neighbours. A derived massing model, not a photograph. Explore it in the 3D city.

Western Steel Products Plant (1902 11 St SE) is a 9 m low-rise office building in Ramsay, Calgary, recorded on the City assessment roll as built in 1926. Its main structure is the 554th tallest office roof of the 775 ranked in this record, and 3rd of 4 in Ramsay. The City assesses the parcel at $4.3M on the 2026 roll, 404th of 822 sites in the record by assessed value. 188 scheduled transit trips call within 300 m of the parcel on a weekday. Since 2012 the City has recorded 8 building permits and 4 development permits on the parcel, the largest a $270,000 brewery/distillery permit for alteration, applied for in 2022. It appears on the City’s Inventory of Evaluated Historic Resources as Western Steel Products Plant.

LiDAR roof height9 m
Storey-equivalent (derived)2
Footprint3,731 m²
Parcel6,543 m²
Year built (roll)1926
Assessed 2026$4.3M
Structures on parcel1
Nearest CTrain1.5 km
Civic address
1902 11 St SE, Calgary, AB
Community
Ramsay (RAM)
City sub-property use
X034 Roll code X034 (no published description) · all Office use recorded by City permits (roll code X034) sites
Land use district
C-COR3 — Commercial - Corridor 3 (Commercial)
Height rank
#554 of 785 citywide · #3 of 4 in Ramsay
Footprint to parcel
57% of the parcel under LiDAR footprints
Parcel pieces
1 titled piece · roll 078001708
Coordinates
51.036243, -114.036185
Why this building is in the record

The City assesses this parcel under roll code X034, for which it publishes no description, so the office-code definition alone would omit it. It is included because The City’s own building permits record office use on the parcel: 8 permits in the City’s Office classes between 1999 and 2023, and 1 for medical offices. The building may hold other uses as well. Every building included this way.

Massing and site plan

Left: isometric massing of every LiDAR structure on the parcel, at true scale, viewed from the south-west with 3.9 m storey lines. Right: plan of the parcel with surrounding footprints, Plus 15 walkways and nearby stations. Open this building in the 3D city →

9 mN20 mLiDAR roof outlines · City of Calgary · true scale
9 m · 3,731 m²
2.8 m structure2.8 m structure3.1 m structure3.2 m structure3.2 m structure3.2 m structure3.2 m structure3.3 m structure3.4 m structure3.4 m structure3.4 m structure3.6 m structure3.6 m structure3.7 m structure3.8 m structure3.9 m structure3.9 m structure3.9 m structure4 m structure4 m structure4 m structure4 m structure4.1 m structure4.2 m structure4.3 m structure4.3 m structure4.4 m structure4.6 m structure4.6 m structure4.7 m structure4.8 m structure4.8 m structure4.9 m structure4.9 m structure5 m structure5.1 m structure5.2 m structure5.2 m structure5.4 m structure5.5 m structure5.5 m structure5.5 m structure5.5 m structure5.5 m structure5.6 m structure5.7 m structure5.8 m structure6 m structure6.1 m structure6.3 m structure6.4 m structure6.4 m structure6.4 m structure6.4 m structure6.5 m structure6.6 m structure6.6 m structure6.7 m structure6.7 m structure6.8 m structure6.9 m structure7 m structure7.3 m structure7.3 m structure7.4 m structure7.5 m structure7.6 m structure7.6 m structure7.8 m structure7.8 m structure8 m structure8.1 m structure8.2 m structure8.3 m structure8.3 m structure8.3 m structure8.4 m structure8.4 m structure8.4 m structure8.4 m structure8.5 m structure8.5 m structure8.5 m structure8.5 m structure8.5 m structure8.9 m structure9 m structure9.4 m structure9.7 m structure9.8 m structure9.9 m structure9.9 m structure9.9 m structure10.3 m structure10.7 m structure12 m structure12.9 m structure15.3 m structure17.8 m structure9 m · 3,731 m² footprintN50 mFootprints within 179 m · City of Calgary
Context within 179 m. Grey footprints darken with height; lime is the Plus 15 network.

How it compares

Roof height against the Ramsay median and tallest, and against the city.

Western Steel Products Pl…9 mRamsay median9.5 mRamsay tallest15.3 mCalgary office median13.8 mCalgary tallest office roof243.2 m

Access

Public-geometry tests only; confirm routes, entrances and hours with the building.

CTrain

Nearest station: Bridgeland, 1.5 km straight-line (route 202). Planned Green Line station Ramsay / Inglewood is 326 m away (SE Segment, per the City’s Green Line map).

Plus 15

Outside the Plus 15 network area.

Cycling

The best-rated cycling facility within 400 m of the parcel is a protected lane (Cycle Track), 10 m away.

Winter access

The parcel fronts a Priority 1 snow and ice clearing route, 10 m from its edge. Priority 1 routes are cleared first after a snowfall.

Accessible crossing

The nearest accessible pedestrian signal is at 18 Avenue and 11 Street, 94 m from the parcel. The closest signalised crossing, 19 Avenue and 11 Street at 41 m, has no accessible signal recorded.

Straight-line tests against The City of Calgary Calgary Bikeways, Snow and Ice Clearing Priority Routes and Traffic Signals, retrieved 2026-09-24. Bikeways are ranked by the City's comfort level, where 1 is a protected lane and 4 a major street. Snow priority is a clearing order, not a clearing time. An accessible pedestrian signal gives audible and tactile crossing cues; a signal recorded as unknown is not counted as having none.

Transit service

Scheduled Calgary Transit service at the door, not only the distance to a platform.

188 scheduled transit trips call within 300 m of this parcel on a representative weekday, 24 of them between 07:00 and 09:00, across 2 routes and 5 stops. The closest stop is NB 11 ST SE @ 21 AV SE, 155 m away.

Service classTrips on the service day
BRT111
REGULAR77

Routes: 24 Ogden · 302 BRT Southeast/City Centre.

Calgary Transit Scheduling Data (GTFS), service day 2026-09-28 inside the 2026-09-15 to 2026-12-20 service period. A trip is counted once however many stops it calls at inside the radius. Schedules change each service period; this is the schedule, not observed service.

Parking

What the City’s own tariff record says about kerbside parking beside this parcel.

No Active paid on-street parking zone lies within 200 m of this parcel in the City’s tariff dataset. That is not a statement that parking is unavailable: free, permit-only and off-street parking are not recorded in this source.

Heritage inventory

The City of Calgary Inventory of Evaluated Historic Resources records the following on this parcel.

Western Steel Products Plant (Westeel, Sheet Metal Manufacturing Company)

Construction year
1919
Architect
George Fordyce (1926 addition)
Style
Edwardian Commercial
Typology
—
Development era
1919 to 1929 (Post WWI to Stock Market Crash)
Original use
Industry
Planning theme
Business and Industry
Designation
Inventory listing only
Inventory class
CWHR · featured resource

This site is significant because....

The Western Steel Products Plant symbolizes the early development of industry in Calgary and the emergence of East Calgary as an industrial centre. (Symbolic value, City-wide significance)

The Western Steel Products Plant possesses heritage value for its builder and first owner, Polycarp Spurgeon Woodhall (1872-45), an industrialist who was prominent in early metal manufacturing in Calgary. (Person value, Community significance)

The 1926 central façade of this industrial building, designed by architect George Fordyce, is a rare example of the architect's early work in Calgary. It possesses style value as an example of Edwardian Commercial style in Calgary. (Style Value, City-wide significance)

The plant possesses design value as an example of an early Ramsay sheet metal plant and showroom, and for its unusual layout with two prominent façades which fa

Character-defining elements: Key elements that define the heritage character of the Western Steel Products Plant include its: - position fronting a commercial-industrial street, as one of several extant early twentieth century commercial and industrial buildings along that street - original location and orientation on its site, and relation to the original railway spur line at the rear of the property - complex industrial building form, scale and massing as expressed by its two-storey, irregular five-bay plan with wide three-bay front façade and two-bay rear façade; flat roof with three red brick chimneys and vault stack,

Source: The City of Calgary Inventory of Evaluated Historic Resources, entry 711.
Assessment history

Assessed values are The City of Calgary’s taxation figures by roll year, not sale prices or rents; Alberta does not publish transaction prices.

Roll 078001708 · X034

$0$2.6M$5.1M$7.7M$10.2M200520082011201420172020202320262005 roll: $5.0M2006 roll: $4.4M2007 roll: $6.1M2008 roll: $8.0M2009 roll: $9.5M2010 roll: $7.8M2011 roll: $5.1M2012 roll: $5.5M2013 roll: $7.3M2014 roll: $7.7M2015 roll: $9.2M2016 roll: $9.5M2017 roll: $7.7M2018 roll: $5.1M2019 roll: $5.8M2020 roll: $4.5M2021 roll: $4.7M2022 roll: $4.8M2023 roll: $4.6M2024 roll: $4.8M2025 roll: $4.4M2026 roll: $4.3M$4.3M (2026)
Published values by roll year
Roll yearAssessed valueChange
2005$5.0M—
2006$4.4M-12.3%
2007$6.1M39.4%
2008$8.0M32.0%
2009$9.5M17.9%
2010$7.8M-18.1%
2011$5.1M-33.9%
2012$5.5M7.4%
2013$7.3M33.1%
2014$7.7M5.6%
2015$9.2M18.4%
2016$9.5M3.6%
2017$7.7M-18.6%
2018$5.1M-34.1%
2019$5.8M13.8%
2020$4.5M-21.4%
2021$4.7M3.1%
2022$4.8M1.3%
2023$4.6M-2.9%
2024$4.8M4.8%
2025$4.4M-8.5%
2026$4.3M-2.7%

Development and building permits

Applications the City has located on this parcel since 2012, from the Development Permits and Building Permits datasets.

0122012: 1 development permit2012: 2 building permits122013: 0 development permits2013: 0 building permits132014: 0 development permits2014: 0 building permits142015: 0 development permits2015: 0 building permits152016: 1 development permit2016: 0 building permits162017: 0 development permits2017: 0 building permits172018: 0 development permits2018: 0 building permits182019: 1 development permit2019: 0 building permits192020: 1 development permit2020: 0 building permits202021: 0 development permits2021: 2 building permits212022: 0 development permits2022: 1 building permit222023: 0 development permits2023: 2 building permits232024: 0 development permits2024: 0 building permits242025: 0 development permits2025: 0 building permits252026: 0 development permits2026: 1 building permit26Development permitsBuilding permits (non-residential)

Recent development permits 4 since 2012

AppliedPermitCategory · descriptionStatus
2020-05-26DP2020-3291Change of Use - With Change to Site Plan
CHANGES TO SITE PLAN: OUTDOOR CAFE (SOUTH ELEVATION); EXTERIOR RENOVATIONS: BREWERY, WINERY AND DISTILLERY, RESTAURANT: LICENSED - MEDIUM (REFURBISH BUILDING FACADE)
Released
Approval
2019-12-09DP2019-6280Change of Use - Discretionary Use or Relaxations Required
CHANGE OF USE: RESTAURANT: LICENSED - MEDIUM, BREWERY, WINERY AND DISTILLERY
Released
Approval
2016-05-16DP2016-1874Change of Use - Discretionary Use or Relaxations Required
CHANGE OF USE: CONFERENCE AND EVENT FACILITY
Released
Approval
2012-11-12DP2012-4793Change of Use - Permitted Use
CHANGE OF USE: INSTRUCTIONAL FACILITY
Released
Approval

Recent building permits 8 since 2012 · 3 in the City’s office class

AppliedPermitClass · workEst. costStatus
2026-05-25BP2026-091463106 - Retail Shop · Alteration$20,000Refused
2023-11-24BP2023-203053402 - Office · Alteration
Interior Alterations
$150,000Completed
2023-11-19BP2023-199303403 - Office, Medical · Alteration
Interior Alteration - Leasehold Demising wall
$50,000Completed
2022-06-23BP2022-110092105 - Brewery/Distillery · Alteration
Group A2 Assembly 3.2.2.60.
$270,000Completed
2021-07-06BP2021-119582105 - Brewery/Distillery · Alteration
Interior Alterations - Micro Brewery
$70,000File Closed
2021-05-10BP2021-079003402 - Office · Alteration
Ramsay Design Centre - Interior Alteration
$30,000Issued Permit
2012-12-05BP2012-166723599 - Recreation Misc. · Alteration
Interior Alteration
$180,000Completed
2012-03-23BP2012-032564002 - Vacant · Alteration
Commercial Interior Partition
$26,600Completed

Declared estimated project cost across all 8 non-residential building permits on the parcel since 2012: $796,600. Permit descriptions are the City’s records at retrieval; applicant and contractor names are not reproduced.

Inspections

What City inspectors recorded against the permits on this parcel.

53 inspection results are published against 7 of the 8 building permits on this parcel, from 2012-04-13 to 2024-05-31. The most recent occupancy inspection was accepted on 2013-01-21. 6 inspections used a life-safety checklist and 9 a barrier-free checklist.

What was inspected

01020Fire separations and fire resistance: 33Fireseparations and fire resistanceEmergency lighting and exit signs: 11Emergencylighting and exit signsBarrier-free: 99Barrier-freeDocuments and directives: 2222Documentsand directives

Result of each visit

OutcomeInspections
Acceptable with Conditions19
Not Acceptable18
Acceptable Add Inspection9
Acceptable7

Stage

Inspection typeCount
Final23
Progress10
Occupancy10
Framing9
Foundation1
The 14 most recent inspection results
DatePermitStageChecklistOutcomeInspector note
2024-05-31BP2023-20305FinalDirectivesAcceptablePermit file closed.
2024-05-31BP2023-20305ProgressDirectivesAcceptableNo pre-board inspection done, interior alterations are fully completed. Final inspection preformed, no deficiencies noted at time of inspection. No further building inspection required.
2024-02-26BP2023-19930FinalDirectivesAcceptableNo Infractions Noted. No Further BLDG Inspections Required . Permit file closed.
2023-06-30BP2022-11009FinalGeneral Inspection ObservationsAcceptable with ConditionsComplaint Observations were: all required documentation received, project is substantially complete and the building permit has been completed.
2023-06-30BP2022-11009FinalDirectivesAcceptable with ConditionsContractor to complete items, then may continue . No further building inspections are required. The building permit has been completed.
2023-06-30BP2022-11009FinalDirectivesAcceptable with ConditionsElectrical permit to be completed prior to occupancy
2023-06-30BP2022-11009FinalFire StoppingAcceptable with ConditionsFirestop one wire penetration for damper at rated wall.
2023-06-30BP2022-11009FinalBarrier-Free BuildingsAcceptable with Conditions3.8.3.1 Barrier Free signage required on door
2023-06-30BP2022-11009FinalField Level Hazard Assessment (FLHA)Acceptable with ConditionsField Level Hazard Assessment: site safety and personal PPE in place.
2023-06-30BP2022-11009FinalEmergency Lighting and Exit SignsAcceptable with ConditionsProvide a clear path of travel through the patio area from door through tables.
2023-06-29BP2022-11009FinalDirectivesNot AcceptableCorrect and RECALL inspection. All required documentation not available
2023-06-29BP2022-11009FinalField Level Hazard Assessment (FLHA)Not AcceptableField Level Hazard Assessment: site safety and personal PPE in place.
2023-06-29BP2022-11009FinalGeneral Inspection ObservationsNot AcceptablePre-Possession Inspection Observations were: documents not available. Inspection not performed.
2023-05-31BP2022-11009ProgressDirectivesAcceptable Add InspectionCall 311 to book an inspection for progress when ready.

An inspection result is a record of one visit, not a verdict on the building. 18 of these 53 results are recorded as Not Acceptable. In the City's process a Not Acceptable result is an ordinary step: the inspector lists what must change and the work is re-inspected, which is why the most common outcome across the record is Acceptable Add Inspection. Most results relate to a single tenant improvement rather than the whole building. Inspector notes are The City of Calgary's own text at retrieval, with contact details removed; applicant and contractor names are never read.

The City of Calgary Building Inspections Results, joined to building permits by permit number, retrieved 2026-09-24.

Occupiers and licensed businesses

The public record of who operates on the parcel, labelled by source.

Businesses licensed by the City on this parcel 7 as of 2026-09-24

Licensed businessAddressLicence typeStatusLicensed since
Affirming Care Pharmacy1902 11 St SEFood Service - Premises, Retail Dealer - PremisesLicensed2025
Good Cheer Brewing1220 20 Ave SEAlcohol Beverage Manufacturer, Alcohol Beverage Sales (Restaurant), Food Service - Premises (Seating), Outdoor PatioRenewal pending2025
Hemingway Room (The)1204 20 Ave SEAlcohol Beverage Sales (Restaurant), Entertainment Establishment, Food Service - Premises, Retail Dealer - Premises, Trade Show (Facility)Renewal pending2024
Innoflo Solutions1900 11 St SEWholesaler, Contractor (No Provincial Licence Required)Licensed2016
Inspirati1900 11 St SERetail Dealer - PremisesLicensed2023
Moveology Fitness1902 11 St SEPersonal Service (Fitness Conditioning), Retail Dealer - PremisesLicensed2022
Tea Trader1902 11 St SEFood Service - Premises, Retail Dealer - PremisesRenewal pending2021

Not a tenant roster. The City licenses specific business types (retail, food service, personal services, contractors, wholesalers, schools and similar). Most office occupiers such as professional firms need no municipal licence and do not appear here. Matched by civic address and by licence location inside the parcel; home-based licences are excluded.

No individuals are named. The City issues many personal-service licences to people trading under their own name. Suite numbers are never published, and where a licence reads as an individual rather than an organisation the name is withheld and only the licence category is shown. Names of sources this site does not use are omitted.

Nearby office buildings

The six nearest office building sites in the record, by straight-line distance between parcel centroids.

Western Steel Products Plant questions

Answers drawn from the record.

How tall is Western Steel Products Plant?

The main structure on the parcel has a LiDAR roof height of 9 m in The City of Calgary’s 3D building data, a storey-equivalent of about 2 at 3.9 m per storey.

When was Western Steel Products Plant built?

The City’s assessment roll records 1926 as the year of construction. The heritage inventory records 1919.

What is the assessed value of Western Steel Products Plant?

The City of Calgary assesses this parcel at $4.3M in total on the 2026 roll, 404th of 822 sites in this record. Assessed value is the City’s figure for property tax, not a sale price or an asking price.

What is Western Steel Products Plant zoned?

The parcel is designated C-COR3, Commercial - Corridor 3, under the City of Calgary Land Use Bylaw. Confirm the designation and any amendments with the City before relying on it.

Which CTrain station is closest to Western Steel Products Plant?

Bridgeland Station, 1.5 km in a straight line from the parcel centroid.

Who is in Western Steel Products Plant?

The City of Calgary business licence register lists 7 licensed businesses at this address or inside the parcel as of 2026-09-24, shown in the occupiers section. Most office occupiers such as professional firms do not need a municipal licence, so the register is not a tenant roster.

Has Western Steel Products Plant been inspected?

The City publishes 53 inspection results against 7 permits here, between 2012-04-13 and 2024-05-31. 6 used a life-safety checklist such as fire separations, firestopping or emergency lighting. 9 used the barrier-free checklist. The most recent occupancy inspection was accepted on 2013-01-21. Each result records one visit and most relate to a single tenant improvement, so this is not a verdict on the building.

How good is transit at Western Steel Products Plant?

188 scheduled transit trips call within 300 m of the parcel on a representative weekday, 24 of them in the morning peak, across 2 routes. The closest stop is NB 11 ST SE @ 21 AV SE, 155 m away. That is the published schedule for one service period, not observed service, and it counts each trip once however many stops it makes nearby.

Can staff cycle or get there in winter at Western Steel Products Plant?

The best-rated cycling facility within 400 m is a protected lane, 10 m away. The parcel fronts a Priority 1 snow and ice clearing route. These are straight-line tests against City layers.

Where can visitors park at Western Steel Products Plant?

No Active paid on-street parking zone lies within 200 m of this parcel in the City's tariff dataset. Free, permit-only and off-street parking are not recorded in that source, so this is not a statement that parking is unavailable.

Is office space available at Western Steel Products Plant?

This profile is built from public records and does not track availability, rents or tenancy. Submit a private requirement and current options in the building or nearby will be confirmed through Commercially.

Public record sources: Current Year Property Assessments (Parcel), Historical Property Assessments (Parcel), Assessment Subproperty Use Codes, 3D Buildings - Citywide (LiDAR roof outlines), Land Use Districts, Transit LRT Stations, Green Line Stations, Plus 15, Historic Resource (Inventory of Evaluated Historic Resources), Development Permits, Building Permits, Calgary Existing Buildings - Performance Metrics (BenchmarkYYC), Calgary Business Licenses, On-Street Parking Zones with Rates, Building Inspections Results, Residential Parking Zones, Snow and Ice Clearing Priority Routes, Traffic Signals, Calgary Bikeways — The City of Calgary, retrieved 2026-09-24. Contains information licensed under the Open Government Licence – City of Calgary. Building names, floor counts and architects, where shown, come from Wikidata (CC0). No brokerage, listing-data or commercial research source is used.

Boundary: Assessed values are the City’s assessment-roll figures for taxation and are not sale prices, asking rents, vacancy or availability; Alberta does not publish transaction prices. LiDAR heights are roof-surface elevations above the lowest ground point at the building perimeter and can differ from architectural heights. Storey equivalents are derived at 3.9 m per storey and are not floor counts. Distances are straight-line. Permit descriptions are the City’s records at retrieval and do not establish current use, tenancy or availability. Read the methodology.