609 14 St NW
Office use recorded by City permits (roll code X034) · mid-rise office building · built 1981 · 609 14 St NW
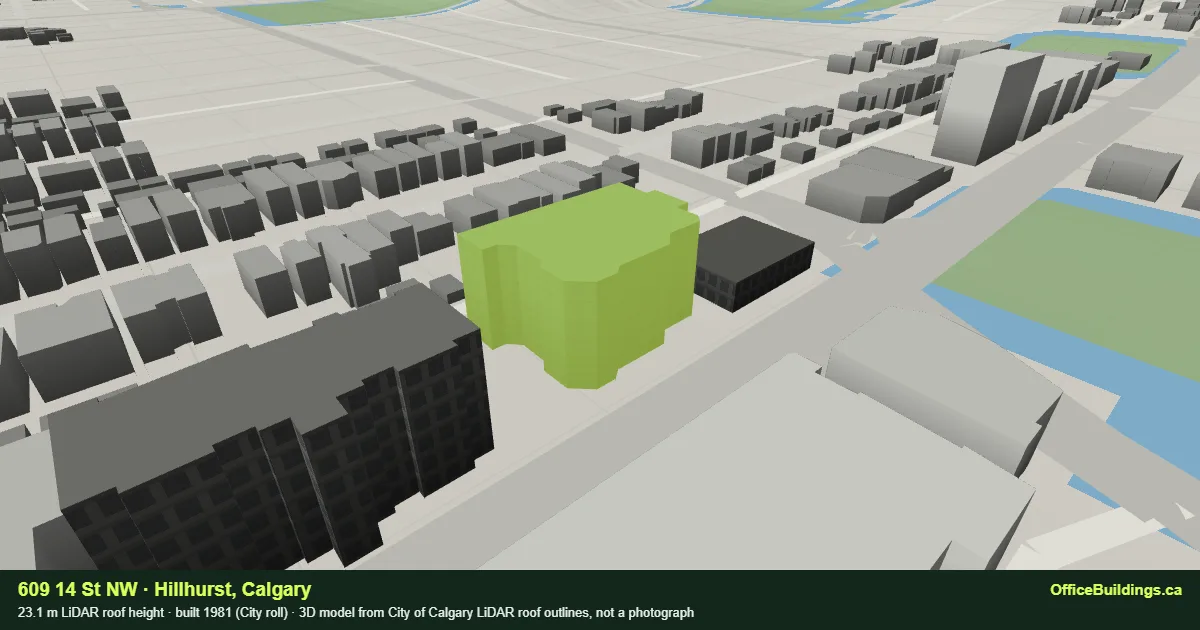
609 14 St NW is a 23.1 m mid-rise office building in Hillhurst, Calgary, recorded on the City assessment roll as built in 1981. Its main structure is the 201st tallest office roof of the 775 ranked in this record, and 2nd of 19 in Hillhurst. The City assesses the parcel at $7.7M on the 2026 roll, 245th of 822 sites in the record by assessed value. The nearest CTrain platform is SAIT/ACAD/Jubilee, 741 m away in a straight line. 201 scheduled transit trips call within 300 m of the parcel on a weekday. Since 2012 the City has recorded 12 building permits and 9 development permits on the parcel, the largest a $195,950 medical misc. permit for alteration, applied for in 2019.
- Civic address
- 609 14 St NW, Calgary, AB
- Community
- Hillhurst (HIL)
- City sub-property use
- X034 Roll code X034 (no published description) · all Office use recorded by City permits (roll code X034) sites
- Land use district
- C-COR2 — Commercial - Corridor 2 (Commercial)
- Height rank
- #201 of 785 citywide · #2 of 17 in Hillhurst
- Footprint to parcel
- 67% of the parcel under LiDAR footprints
- Parcel pieces
- 1 titled piece · roll 059153494
- Coordinates
- 51.056929, -114.095187
The City assesses this parcel under roll code X034, for which it publishes no description, so the office-code definition alone would omit it. It is included because The City’s own building permits record office use on the parcel: 21 permits in the City’s Office classes between 1999 and 2025. The building may hold other uses as well. Every building included this way.
Massing and site plan
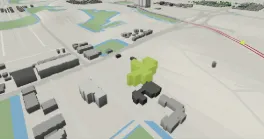
Left: isometric massing of every LiDAR structure on the parcel, at true scale, viewed from the south-west with 3.9 m storey lines. Right: plan of the parcel with surrounding footprints, Plus 15 walkways and nearby stations. Open this building in the 3D city →
How it compares
Roof height against the Hillhurst median and tallest, and against the city.
Access
Public-geometry tests only; confirm routes, entrances and hours with the building.
CTrain
Nearest station: SAIT/ACAD/Jubilee, 741 m straight-line (route 201).
Plus 15
Outside the Plus 15 network area.
Cycling
The best-rated cycling facility within 400 m of the parcel is a community street (On-Street Bikeway), 164 m away. The nearest protected lane is 778 m away.
Winter access
The parcel fronts a Priority 1 snow and ice clearing route, 10 m from its edge. Priority 1 routes are cleared first after a snowfall.
Accessible crossing
The nearest accessible pedestrian signal is at 5 Avenue/6 Avenue and 14 Street, 67 m from the parcel.
Straight-line tests against The City of Calgary Calgary Bikeways, Snow and Ice Clearing Priority Routes and Traffic Signals, retrieved 2026-09-24. Bikeways are ranked by the City's comfort level, where 1 is a protected lane and 4 a major street. Snow priority is a clearing order, not a clearing time. An accessible pedestrian signal gives audible and tactile crossing cues; a signal recorded as unknown is not counted as having none.
Transit service
Scheduled Calgary Transit service at the door, not only the distance to a platform.
201 scheduled transit trips call within 300 m of this parcel on a representative weekday, 28 of them between 07:00 and 09:00, across 4 routes and 12 stops. The closest stop is SB 14 ST NW @ 6 AV NW, 33 m away.
| Service class | Trips on the service day |
|---|---|
| REGULAR | 201 |
Routes: 65 Market Mall/Downtown West · 104 Sunnyside/University of Calgary · 404 North Hill · 414 14 St W.
Calgary Transit Scheduling Data (GTFS), service day 2026-09-28 inside the 2026-09-15 to 2026-12-20 service period. A trip is counted once however many stops it calls at inside the radius. Schedules change each service period; this is the schedule, not observed service.
Parking
What the City’s own tariff record says about kerbside parking beside this parcel.
Residential permit parking zone Z. The centre of this parcel falls inside a City residential parking zone, so nearby residential streets are permit-restricted and are not available for all-day staff parking. Check the signs for the hours that apply.
No Active paid on-street parking zone lies within 200 m of this parcel in the City’s tariff dataset. That is not a statement that parking is unavailable: free, permit-only and off-street parking are not recorded in this source.
Assessment history
Assessed values are The City of Calgary’s taxation figures by roll year, not sale prices or rents; Alberta does not publish transaction prices.
Roll 059153494 · X034
Published values by roll year
| Roll year | Assessed value | Change |
|---|---|---|
| 2005 | $4.4M | — |
| 2006 | $4.7M | 6.6% |
| 2007 | $7.6M | 61.7% |
| 2008 | $10.2M | 34.7% |
| 2009 | $11.5M | 12.6% |
| 2010 | $10.6M | -8.2% |
| 2011 | $8.3M | -21.7% |
| 2012 | $9.7M | 16.6% |
| 2013 | $11.2M | 15.9% |
| 2014 | $11.3M | 0.9% |
| 2015 | $12.5M | 10.3% |
| 2016 | $12.8M | 2.2% |
| 2017 | $11.8M | -7.1% |
| 2018 | $6.4M | -46.0% |
| 2019 | $7.0M | 9.5% |
| 2020 | $7.3M | 4.3% |
| 2021 | $5.9M | -18.6% |
| 2022 | $5.5M | -8.1% |
| 2023 | $4.8M | -12.1% |
| 2024 | $5.4M | 13.1% |
| 2025 | $5.1M | -6.3% |
| 2026 | $7.7M | 51.5% |
Development and building permits
Applications the City has located on this parcel since 2012, from the Development Permits and Building Permits datasets.
Recent development permits 9 since 2012
| Applied | Permit | Category · description | Status |
|---|---|---|---|
| 2023-07-12 | DP2023-04690 | Commercial - Other Areas ADDITION: RETAIL AND CONSUMER SERVICE (EAST ELEVATION) | Released Approval |
| 2023-01-06 | DP2023-00119 | Change of Use - Permitted Use CHANGE OF USE: RETAIL AND CONSUMER SERVICE | Released Approval |
| 2021-09-29 | DP2021-6973 | Change of Use - Permitted Use CHANGE OF USE: HEALTH CARE SERVICE | Released Approval |
| 2020-08-30 | DP2020-5424 | Change of Use - Permitted Use CHANGE OF USE: MEDICAL CLINIC | Released Approval |
| 2018-10-29 | DP2018-5093 | Change of Use - Permitted Use CHANGE OF USE: MEDICAL CLINIC | Released Approval |
| 2018-08-24 | DP2018-4067 | Change of Use - Discretionary Use or Relaxations Required CHANGE OF USE: MEDICAL CLINIC | Cancelled |
| 2014-08-13 | DP2014-3888 | Change of Use - Discretionary Use or Relaxations Required CHANGE OF USE: COUNSELLING SERVICE - RELAXATION OF REQUIRED PARKING STALLS | Released Approval |
| 2014-05-30 | DP2014-2498 | Change of Use - Discretionary Use or Relaxations Required CHANGE OF USE: COUNSELLING SERVICE - RELAXATION OF REQUIRED PARKING STALLS | Cancelled Approval |
Recent building permits 12 since 2012 · 7 in the City’s office class
| Applied | Permit | Class · work | Est. cost | Status |
|---|---|---|---|---|
| 2025-01-15 | BP2025-00795 | 3402 - Office · Alteration Interior alteration | $60,000 | Completed |
| 2024-03-27 | BP2024-05245 | 4002 - Vacant · Addition Exterior Alteration - Addition | $60,000 | Expired |
| 2022-04-26 | BP2022-06727 | 3499 - Office/Bank/Professional Misc. · Fire/ Security Alarm Fire Alarm Kitchen Suppression Tie-in | $1,800 | Completed |
| 2019-01-04 | BP2019-00121 | 5299 - Medical Misc. · Alteration Group D Office | $195,950 | Completed |
| 2017-08-24 | BP2017-11203 | 3402 - Office · Alteration Constructing an additional Barrier Free washroom | $45,000 | Completed |
| 2017-06-07 | BP2017-06802 | 3402 - Office · Alteration Interior Alteration - Suite 400 Campana Place | $150,000 | Completed |
| 2016-07-26 | BP2016-08636 | 4002 - Vacant · Alteration Campana FEO/Elevator Modernization | $100,000 | Completed |
| 2014-07-09 | BP2014-10479 | 5299 - Medical Misc. · Alteration 5th floor office renovations | $193,697 | Completed |
Declared estimated project cost across all 12 non-residential building permits on the parcel since 2012: $1.1M. Permit descriptions are the City’s records at retrieval; applicant and contractor names are not reproduced.
Inspections
What City inspectors recorded against the permits on this parcel.
29 inspection results are published against 8 of the 12 building permits on this parcel, from 2014-05-08 to 2025-05-07. The most recent occupancy inspection was accepted on 2019-03-14. 11 inspections used a life-safety checklist.
What was inspected
Result of each visit
| Outcome | Inspections |
|---|---|
| Acceptable | 11 |
| Acceptable with Conditions | 10 |
| Not Acceptable | 5 |
| Acceptable Add Inspection | 3 |
Stage
| Inspection type | Count |
|---|---|
| Progress | 18 |
| Final | 8 |
| Occupancy | 3 |
The 14 most recent inspection results
| Date | Permit | Stage | Checklist | Outcome | Inspector note |
|---|---|---|---|---|---|
| 2025-05-07 | BP2025-00795 | Final | All Directives | Acceptable | No deficiencies noted. No further building inspections are required. acceptable to occupy |
| 2022-06-29 | BP2022-06727 | Final | General Inspection Observations | Acceptable | fire suppression system tied into fire alarm system only. BX cable ran from pull station to kitchen area above ceiling tile. No penetrations through fire separations Business occupied |
| 2022-06-29 | BP2022-06727 | Final | Directives | Acceptable | Fire Alarm verification received via email and submitted to permit file electronically |
| 2019-03-22 | BP2019-00121 | Final | DIRECTIVES | Acceptable | Contractor to complete items, then may continue - Project is acceptable. |
| 2019-03-14 | BP2019-00121 | Occupancy | FIRESTOPPING | Acceptable Add Inspection | Repair fire stopping at electrical service to outlet box, prior to placing cabinets. |
| 2019-03-14 | BP2019-00121 | Occupancy | DIRECTIVES | Acceptable Add Inspection | Contractor to complete items, then may continue |
| 2019-02-14 | BP2019-00121 | Progress | DOCUMENTS Commercial | Acceptable with Conditions | Fire Alarm Verification Required at final inspection. |
| 2019-02-14 | BP2019-00121 | Progress | FIRESTOPPING | Acceptable with Conditions | Complete fire stopping, at penetrations in fire separations. |
| 2019-02-14 | BP2019-00121 | Progress | FIRESTOPPING | Acceptable with Conditions | Fire stopping complete in concealed spaces. Okay to cover. |
| 2019-02-14 | BP2019-00121 | Progress | FIRESTOPPING | Acceptable with Conditions | Fire stopping to be an approved tested method. Provide fire stop test design summaries for all penetrations in fire separations. |
| 2019-02-14 | BP2019-00121 | Progress | FIRE RESISTANCE & FIRE SEPARATIONS PT 3 | Acceptable with Conditions | 3.1.8 Fire separations are to be continuous Complete repairs to fire separations. |
| 2017-10-06 | BP2017-11203 | Occupancy | FIRESTOPPING | Acceptable with Conditions | Firestopping required in the concealed spaces Electrical Conduits penetrating separation to be firestopped |
| 2017-09-26 | BP2017-11203 | Final | DIRECTIVES | Not Acceptable | Provide access to space, and remove ceiling tiles to allow inspection of fire separation. |
| 2017-09-26 | BP2017-11203 | Final | DIRECTIVES | Not Acceptable | If building is non-sprinkered then corridor separation requires min. 1 hr. fire resistance rating. Bathroom door to be min 45 min FRR. |
An inspection result is a record of one visit, not a verdict on the building. 5 of these 29 results are recorded as Not Acceptable. In the City's process a Not Acceptable result is an ordinary step: the inspector lists what must change and the work is re-inspected, which is why the most common outcome across the record is Acceptable Add Inspection. Most results relate to a single tenant improvement rather than the whole building. Inspector notes are The City of Calgary's own text at retrieval, with contact details removed; applicant and contractor names are never read.
The City of Calgary Building Inspections Results, joined to building permits by permit number, retrieved 2026-09-24.
Occupiers and licensed businesses
The public record of who operates on the parcel, labelled by source.
Businesses licensed by the City on this parcel 1 as of 2026-09-24
| Licensed business | Address | Licence type | Status | Licensed since |
|---|---|---|---|---|
| Brouhaha | 609 14 St NW | Alcohol Beverage Sales (Restaurant), Food Service - Premises (Seating) | Licensed | 2022 |
Not a tenant roster. The City licenses specific business types (retail, food service, personal services, contractors, wholesalers, schools and similar). Most office occupiers such as professional firms need no municipal licence and do not appear here. Matched by civic address and by licence location inside the parcel; home-based licences are excluded.
No individuals are named. The City issues many personal-service licences to people trading under their own name. Suite numbers are never published, and where a licence reads as an individual rather than an organisation the name is withheld and only the licence category is shown. Names of sources this site does not use are omitted.
Nearby office buildings
The six nearest office building sites in the record, by straight-line distance between parcel centroids.
- AGT Building - Hillhurst Exchange1510 Kensington Rd NW
Where this building sits in the record
Every collection this building belongs to, from the same public data shown above.
609 14 St NW questions
Answers drawn from the record.
How tall is 609 14 St NW?
The main structure on the parcel has a LiDAR roof height of 23.1 m in The City of Calgary’s 3D building data, a storey-equivalent of about 6 at 3.9 m per storey.
When was 609 14 St NW built?
The City’s assessment roll records 1981 as the year of construction.
What is the assessed value of 609 14 St NW?
The City of Calgary assesses this parcel at $7.7M in total on the 2026 roll, 245th of 822 sites in this record. Assessed value is the City’s figure for property tax, not a sale price or an asking price.
What is 609 14 St NW zoned?
The parcel is designated C-COR2, Commercial - Corridor 2, under the City of Calgary Land Use Bylaw. Confirm the designation and any amendments with the City before relying on it.
Which CTrain station is closest to 609 14 St NW?
SAIT/ACAD/Jubilee Station, 741 m in a straight line from the parcel centroid.
Who is in 609 14 St NW?
The City of Calgary business licence register lists 1 licensed business at this address or inside the parcel as of 2026-09-24, shown in the occupiers section. Most office occupiers such as professional firms do not need a municipal licence, so the register is not a tenant roster.
Has 609 14 St NW been inspected?
The City publishes 29 inspection results against 8 permits here, between 2014-05-08 and 2025-05-07. 11 used a life-safety checklist such as fire separations, firestopping or emergency lighting. The most recent occupancy inspection was accepted on 2019-03-14. Each result records one visit and most relate to a single tenant improvement, so this is not a verdict on the building.
How good is transit at 609 14 St NW?
201 scheduled transit trips call within 300 m of the parcel on a representative weekday, 28 of them in the morning peak, across 4 routes. The closest stop is SB 14 ST NW @ 6 AV NW, 33 m away. That is the published schedule for one service period, not observed service, and it counts each trip once however many stops it makes nearby.
Can staff cycle or get there in winter at 609 14 St NW?
The best-rated cycling facility within 400 m is a community street, 164 m away. The parcel fronts a Priority 1 snow and ice clearing route. It sits inside residential permit parking zone Z, so nearby residential streets are not available for all-day parking. These are straight-line tests against City layers.
Where can visitors park at 609 14 St NW?
No Active paid on-street parking zone lies within 200 m of this parcel in the City's tariff dataset. Free, permit-only and off-street parking are not recorded in that source, so this is not a statement that parking is unavailable.
Is office space available at 609 14 St NW?
This profile is built from public records and does not track availability, rents or tenancy. Submit a private requirement and current options in the building or nearby will be confirmed through Commercially.
Public record sources: Current Year Property Assessments (Parcel), Historical Property Assessments (Parcel), Assessment Subproperty Use Codes, 3D Buildings - Citywide (LiDAR roof outlines), Land Use Districts, Transit LRT Stations, Green Line Stations, Plus 15, Historic Resource (Inventory of Evaluated Historic Resources), Development Permits, Building Permits, Calgary Existing Buildings - Performance Metrics (BenchmarkYYC), Calgary Business Licenses, On-Street Parking Zones with Rates, Building Inspections Results, Residential Parking Zones, Snow and Ice Clearing Priority Routes, Traffic Signals, Calgary Bikeways — The City of Calgary, retrieved 2026-09-24. Contains information licensed under the Open Government Licence – City of Calgary. Building names, floor counts and architects, where shown, come from Wikidata (CC0). No brokerage, listing-data or commercial research source is used.
Boundary: Assessed values are the City’s assessment-roll figures for taxation and are not sale prices, asking rents, vacancy or availability; Alberta does not publish transaction prices. LiDAR heights are roof-surface elevations above the lowest ground point at the building perimeter and can differ from architectural heights. Storey equivalents are derived at 3.9 m per storey and are not floor counts. Distances are straight-line. Permit descriptions are the City’s records at retrieval and do not establish current use, tenancy or availability. Read the methodology.