COMMERCIALLY.caCommercially × Real BrokerOfficeBuildings.ca
OfficeBuildings.ca / Calgary community
Calgary community

Manchester Industrial office buildings.

40 sites · 55 assessed accounts · tallest roof 45.2 m · median year built 1977.5.
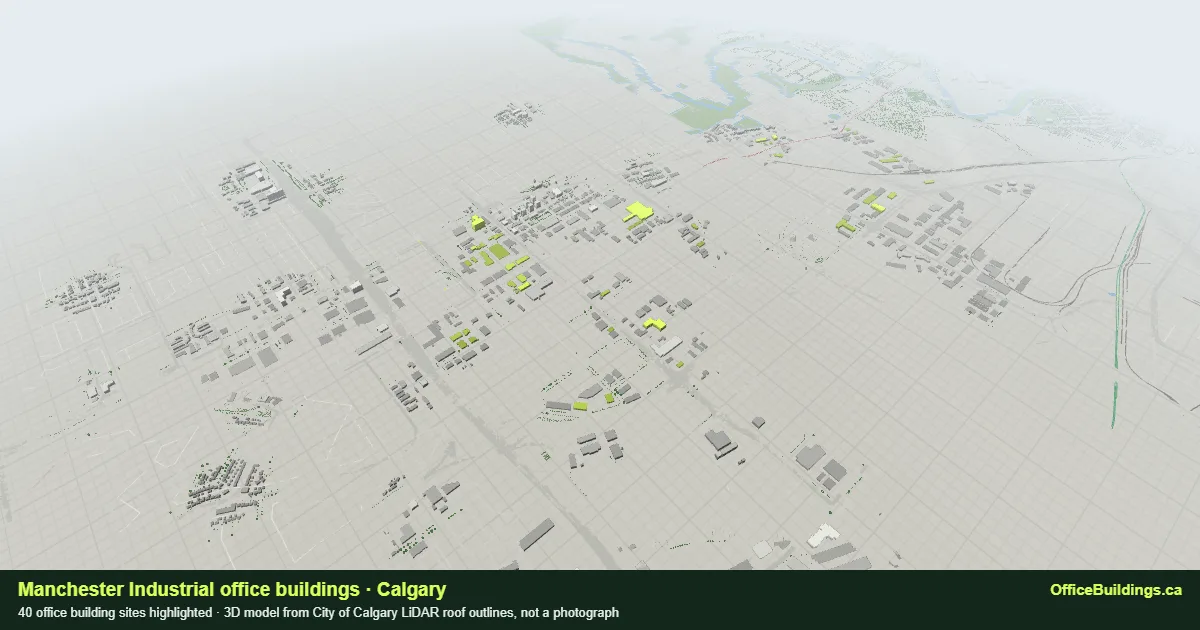
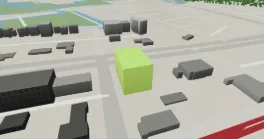
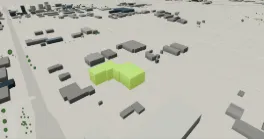
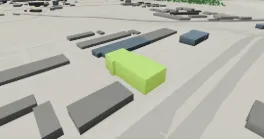
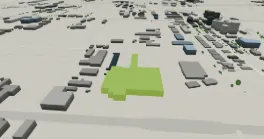
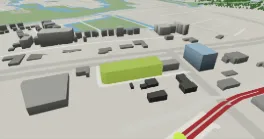
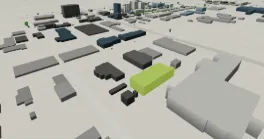
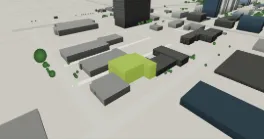
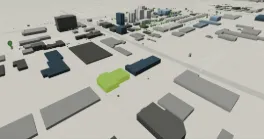
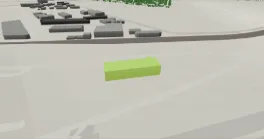
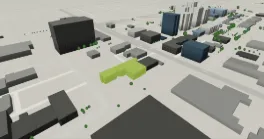
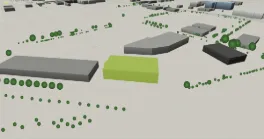
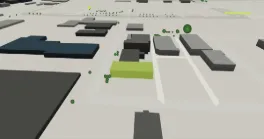
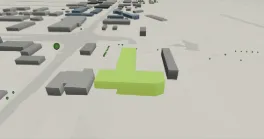
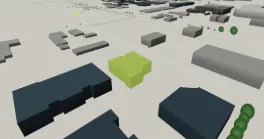
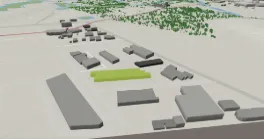
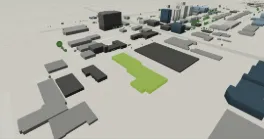
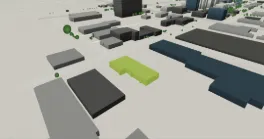
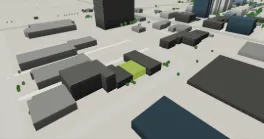
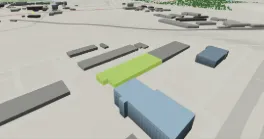
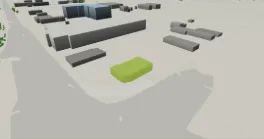
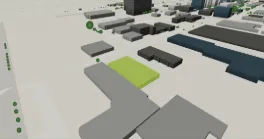
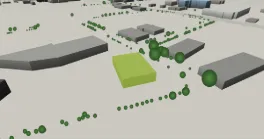
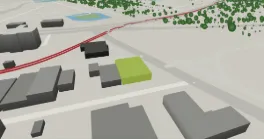
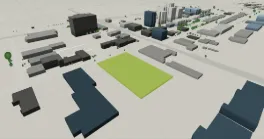
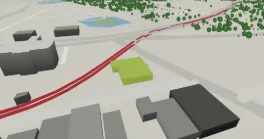
3D render of Manchester Industrial, Calgary, with its 40 office buildings highlighted, modelled from City of Calgary LiDAR
Manchester Industrial from the southwest, its office buildings highlighted in lime. A derived massing model from City of Calgary LiDAR roof outlines, not a photograph.

Manchester Industrial has 40 office building sites in this record, 3rd of 117 communities by count. The tallest site here is 5920 Macleod Trail SW, with a LiDAR roof height of 45.2 m. Together they are assessed at $195.7M on the 2026 roll. Of the 40, 17 entered the record on City permit evidence of office use. Of the 40, 23 lie within 800 m of a CTrain platform, the closest 57 m from 39 Avenue.

Office sites40
Tallest roof45.2 m
Median roof7.1 m
Assessed total (2026)$195.7M

All office buildings by height

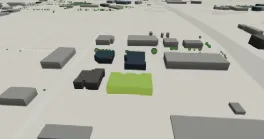
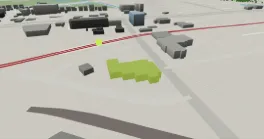
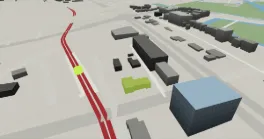
Select a building for its massing model, plan, history and permits.
  • 5920 Macleod Trail SW45.2 m · built 1971 · Office use recorded by City permits (roll code X034) · Manchester Industrial
  • 3916 Macleod Trail SE21.8 m · built 2018 · Medical/Dental Office · Manchester Industrial
  • 5720 4 St SE19.7 m · built 2013 · Office use recorded by City permits (roll code X034) · Manchester Industrial
  • 300 4000 4 St SE18 m · built 2011 · Office use recorded by City permits (roll code X034) · Manchester Industrial
  • 141 50 Ave SE17.7 m · built 1981 · Office use recorded by City permits (roll code X034) · 2 accounts · Manchester Industrial
  • 4014 Macleod Trail SE15.3 m · built 1978 · Office use recorded by City permits (roll code X034) · Manchester Industrial
  • 5980 Centre St SE15 m · built 1967 · Office use recorded by City permits (roll code X034) · Manchester Industrial
  • 6011 1A St SW13.4 m · built 1976 · Office use recorded by City permits (roll code X034) · Manchester Industrial
  • 5933 Centre St SW12.1 m · built 1999 · Office use recorded by City permits (roll code X034) · Manchester Industrial
  • 3600 4 St SE10.5 m · built 2011 · Small Office · Manchester Industrial
  • 101 5917 1A St SW9.7 m · built 1977 · Office Condo · 13 accounts · Manchester Industrial
  • 200 4000 4 St SE9 m · built 2008 · Office use recorded by City permits (roll code X034) · Manchester Industrial
  • 6131 6 St SE8.7 m · built 1978 · Office use recorded by City permits (roll code X034) · Manchester Industrial
  • 6001 1A St SW8.1 m · built 1978 · Small Office · Manchester Industrial
  • 4411 6 St SE8 m · built 2005 · Office use recorded by City permits (roll code X034) · Manchester Industrial
  • 5799 3 St SE7.8 m · built 2006 · Small Office · Manchester Industrial
  • 6227 2 St SE7.5 m · built 1998 · Office use recorded by City permits (roll code X034) · Manchester Industrial
  • 4639 Manhattan Rd SE7.4 m · built 1966 · Office use recorded by City permits (roll code X034) · Manchester Industrial
  • 4015 1 St SE7.4 m · built 1978 · Small Office · Manchester Industrial
  • 315 39 Ave SE7.1 m · built 1964 · Small Office · Manchester Industrial
  • 100 221 62 Ave SE7.1 m · built 1965 · Office Condo · 2 accounts · Manchester Industrial
  • 340 50 Ave SE6.9 m · built 1962 · Small Office · Manchester Industrial
  • 480 36 Ave SE6.6 m · built 1978 · Office use recorded by City permits (roll code X034) · Manchester Industrial
  • 6020 1A St SW6.6 m · built 1991 · Office use recorded by City permits (roll code X034) · Manchester Industrial
  • 6110 1A St SW6.6 m · built 1964 · Small Office · Manchester Industrial
  • 4424 Manilla Rd SE6.6 m · built 1977 · Small Office · Manchester Industrial
  • 6007 1A St SW6.6 m · built 1977 · Small Office · Manchester Industrial
  • 6009 1A St SW6.6 m · built 1977 · Small Office · Manchester Industrial
  • 400 4000 4 St SE6.3 m · built 2011 · Office use recorded by City permits (roll code X034) · Manchester Industrial
  • 5821 6 St SE6.3 m · built 1965 · Small Office · Manchester Industrial
  • 4620 Manilla Rd SE5.9 m · built 1975 · Small Office · Manchester Industrial
  • 6120 1A St SW5.9 m · built 1960 · Small Office · Manchester Industrial
  • 6101 6 St SE5.9 m · built 1968 · Small Office · Manchester Industrial
  • 3604 Burnsland Rd SE5.5 m · built 1966 · Small Office · Manchester Industrial
  • 5920 1A St SW4.6 m · built 1978 · Office use recorded by City permits (roll code X034) · Manchester Industrial
  • 311 34 Ave SE4.6 m · built 1960 · Small Office · 2 accounts · Manchester Industrial
  • 429 58 Ave SE4.5 m · built 1981 · Small Office · Manchester Industrial
  • 253 62 Ave SE4.2 m · built 1998 · Small Office · Manchester Industrial
  • 5112 3 St SE3.6 m · built 1964 · Small Office · Manchester Industrial
  • 6107 6 St SEheight n/a · built 1969 · Small Office · Manchester Industrial

Manchester Industrial questions

Community-level answers from the record.

How many office buildings are in Manchester Industrial?

40 office building sites (55 assessed accounts) in Manchester Industrial are in the record: 23 carry an office sub-property use on the City of Calgary 2026 roll and 17 entered on City permit evidence of office use.

What is the tallest office building in Manchester Industrial?

5920 Macleod Trail SW has the highest LiDAR roof in Manchester Industrial at 45.2 m.

Is office space available in Manchester Industrial?

This record describes the buildings from public data and does not track availability. Start a private requirement to have current options confirmed.

Public record sources: Current Year Property Assessments (Parcel), Historical Property Assessments (Parcel), Assessment Subproperty Use Codes, 3D Buildings - Citywide (LiDAR roof outlines), Land Use Districts, Transit LRT Stations, Green Line Stations, Plus 15, Historic Resource (Inventory of Evaluated Historic Resources), Development Permits, Building Permits, Calgary Existing Buildings - Performance Metrics (BenchmarkYYC), Calgary Business Licenses, On-Street Parking Zones with Rates, Building Inspections Results, Residential Parking Zones, Snow and Ice Clearing Priority Routes, Traffic Signals, Calgary Bikeways — The City of Calgary, retrieved 2026-09-24. Contains information licensed under the Open Government Licence – City of Calgary. Building names, floor counts and architects, where shown, come from Wikidata (CC0). No brokerage, listing-data or commercial research source is used.

Boundary: Assessed values are the City’s assessment-roll figures for taxation and are not sale prices, asking rents, vacancy or availability; Alberta does not publish transaction prices. LiDAR heights are roof-surface elevations above the lowest ground point at the building perimeter and can differ from architectural heights. Storey equivalents are derived at 3.9 m per storey and are not floor counts. Distances are straight-line. Permit descriptions are the City’s records at retrieval and do not establish current use, tenancy or availability. Read the methodology.